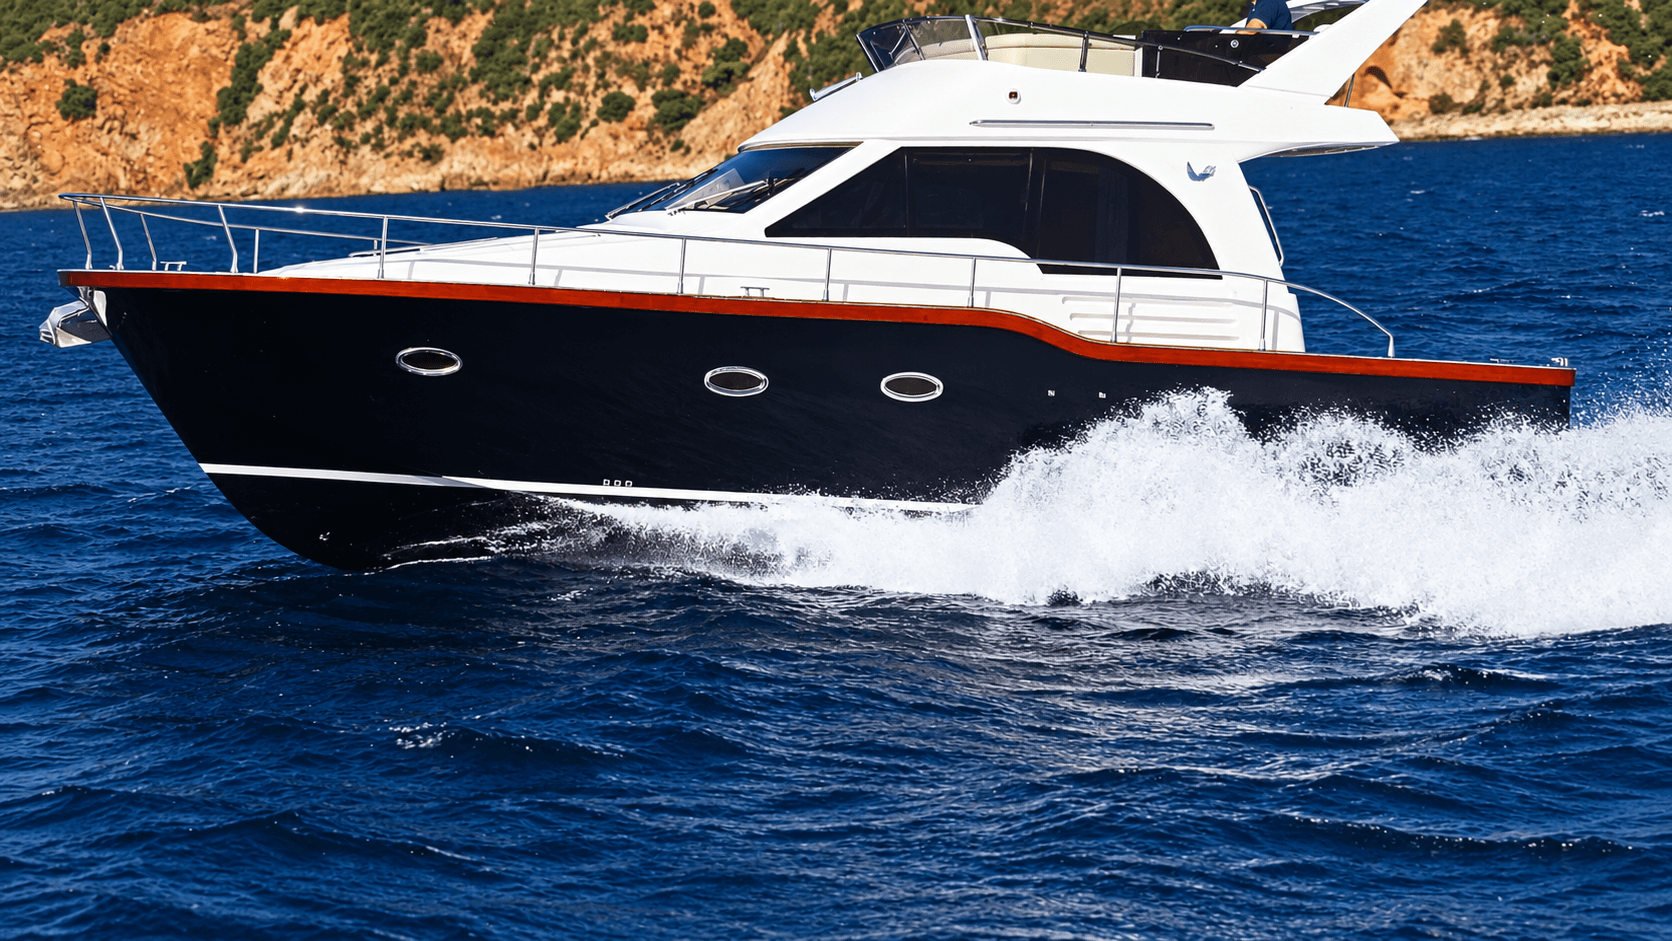
Viking 405 Fly
- Length overall
- 12.50 m
- Beam
- 4.00 m
- Engine options
- 2 × 330 HP / 2 × 380 HP / 2 × 440 HP
Overview
The Viking 405 Fly combines outdoor living, a spacious saloon and comfortable accommodation within an overall length of 12.50 metres and a beam of 4.00 metres.
The flybridge provides a second helm station for cruising outdoors, while its U-shaped seating and adjustable table create an additional space for spending time with family and friends. The foredeck sunbathing area, aft cockpit and bathing platform complete the yacht’s outdoor living spaces.
Natural wood detailing, large windows and practical storage define the interior. With its seating area and folding dining table, the saloon forms the centre of everyday life on board, alongside the galley, main helm station and aft cockpit.
An owner’s cabin with a double bed and a guest cabin with twin beds provide accommodation for overnight cruising. Two separate bathrooms with toilets and showers add comfort during time spent on board.
With twin diesel engine options, a 1,200-litre fuel capacity and a 500-litre freshwater capacity, the Viking 405 Fly caters to a range of needs, from day trips and overnight cruising to family outings and entertaining guests.

Highlights
- Two cabins and two bathrooms
- Second helm station on the flybridge
- Engine and equipment selection to customer requirements
Image gallery
4 images · Select an image to enlarge.
Interior gallery
13 images · Select an image to enlarge.
Specifications
- Length overall
- 12.50 m
- Hull length
- 11.50 m
- Waterline length
- 10.18 m
- Beam
- 4.00 m
- Draft
- 1.07 m
- Headroom
- 1.95 m
- Fully loaded displacement
- 14.50 tonnes
- Hull material
- GRP / Fibreglass
- CE design category
- B
- Person capacity
- 12
- Engine type
- Twin inboard diesel engines
- Engine options
- 2 × 330 HP / 2 × 380 HP / 2 × 440 HP
- Fuel tank capacity
- 1,200 L
- Freshwater tank capacity
- 500 L
- Wastewater tank capacity
- 200 L
- Cabins
- 2
- Bathrooms with toilets and showers
- 2
Equipment
Engine selection, interior finishes, upholstery, navigation and electronic equipment, and other comfort features can be specified according to the customer’s requirements. The images show the model’s design and different equipment configurations. The final yacht’s equipment and scope of delivery may vary according to the configuration selected when ordering. Please contact us for current pricing, engine options, equipment details and a quotation covering your preferred scope of delivery.
Optional equipment
Living areas and comfort
- Second helm station on the flybridge
- Flybridge U-shaped seating and adjustable table
- Foredeck sunbathing cushions
- Aft cockpit seating and outdoor living space
- Teak-covered bathing platform and telescopic swim ladder
- Saloon seating and folding dining table
- Natural wood interior furniture
- Owner’s cabin with a double bed
- Guest cabin with twin beds
- Wardrobes and storage in the cabins
- Two separate bathrooms with toilets and showers
- Galley with a Corian worktop
- Cooker, stainless steel sink and 110 L refrigerator
- Pressurised hot and cold water system
- 30 L water heater
- Aft deck shower
- Audio system
Navigation and technical equipment
- Hydraulic steering at the main helm and flybridge helm stations
- Engine instrumentation and audible alarms
- Compass
- Electric windlass and control stations
- Trim tab system
- Navigation lights
- Windscreen wipers and freshwater wash system
- Shore power connection
- 12 V DC and 240 V AC electrical systems
- Engine starting and service batteries
- Battery charging system
- Automatic and manual bilge pumps
- Engine room ventilation
- Automatic fire suppression system in the engine room